

Listing Courtesy of:  All Jersey MLS / Listed By: Alan Kurlander, Coldwell Banker Realty; Shari Ryan, Monmouth-Ocean Regional Office
 All Jersey MLS / Listed By: Alan Kurlander, Coldwell Banker Realty; Shari Ryan, Monmouth-Ocean Regional Office
 38 Keeneland Road Plumsted, NJ 08533
Active
$579,000 (USD)
OPEN HOUSE TIMES
-
OPENSat, Jul 1112 noon - 2:00 pm
Description
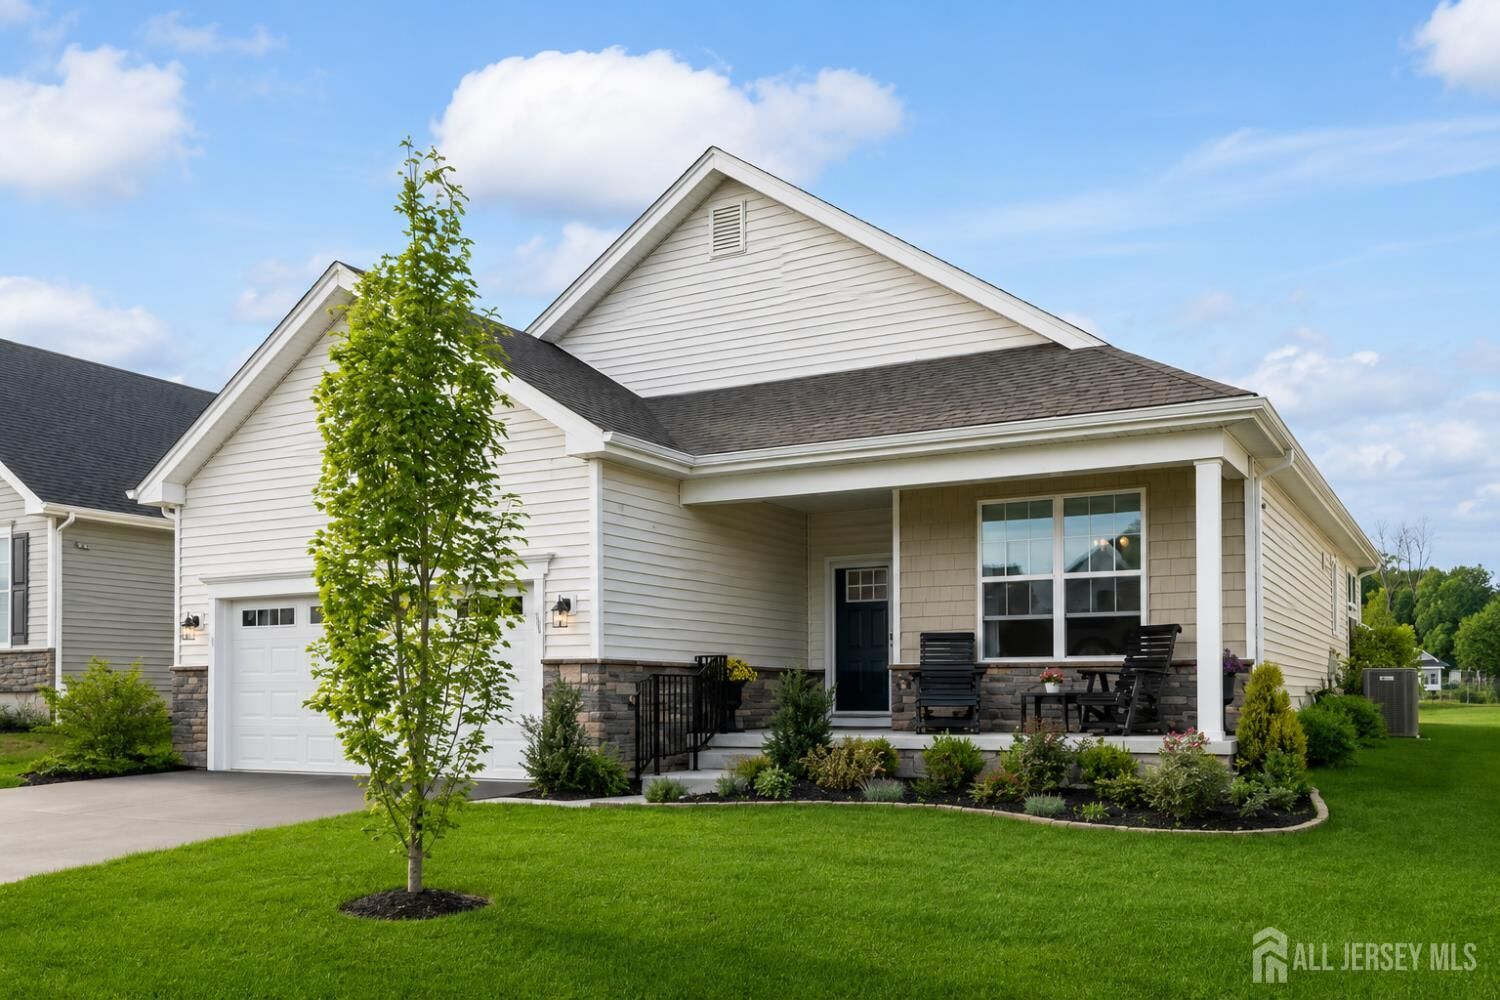
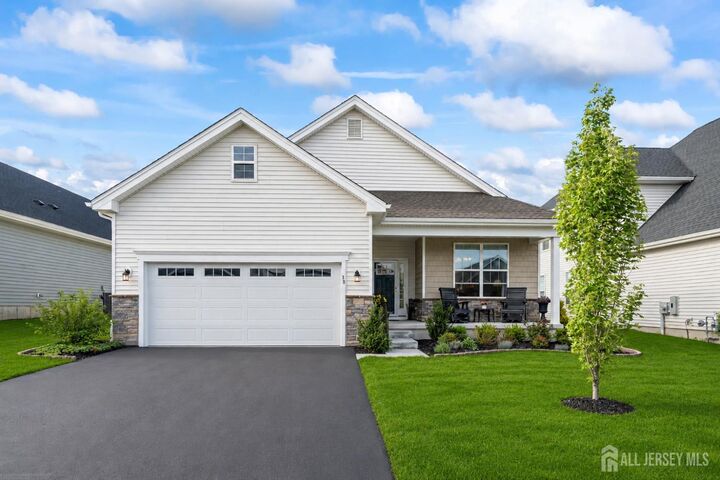
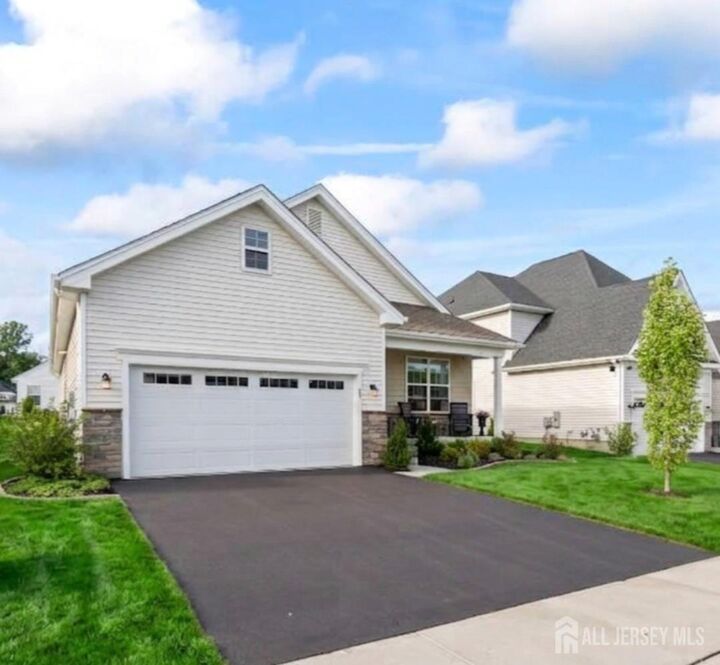
PRICED TO SELL! Don't miss this exceptional opportunity to own a beautifully upgraded Montauk model in the highly sought after Venue at Longview 55+ community, now completely sold out. With a compelling new price and thousands invested in premium upgrades, 38 Keeneland Road offers outstanding value for buyers seeking nearly new construction without the wait or additional expense. Built in 2024, this move-in ready home offers approximately 1,728 square feet of thoughtfully designed living space with 2 bedrooms, 2 full bathrooms, and a versatile bonus room ideal for a home office, den, hobby room, or guest space. The open concept floor plan seamlessly connects the living room, dining area, and beautifully upgraded kitchen, creating the perfect setting for both everyday living and entertaining. The kitchen features quartz countertops, stainless steel appliances, a center island with seating, white tile backsplash, under-cabinet lighting, pantry storage, and a convenient coffee bar/butler's station. The spacious living room is anchored by a gas fireplace with custom accent lighting, while hardwood flooring, custom moldings, designer light fixtures, and a sophisticated neutral color palette provide timeless style throughout the home. Retreat to the spacious primary suite featuring an upgraded en-suite bath with thoughtful enhancements designed for everyday comfort. A generously sized second bedroom and full bath offer privacy and convenience for overnight guests. Outdoor living is just as inviting with a charming covered front porch, professionally landscaped grounds, and a newly installed paver patio, ideal for relaxing or entertaining. Additional highlights include walk-up attic storage through the garage and numerous builder and post-construction upgrades that truly distinguish this home from others on the market. Residents of Venue at Longview enjoy resort style amenities including a luxury clubhouse, fitness center, outdoor pool, pickleball and tennis courts, bocce, walking and biking trails, nearby golf courses, social gathering spaces, and an active calendar of community events. This home delivers the perfect combination of luxury, convenience, and value. With premium upgrades already completed, resort-style amenities, and a price designed to attract today's buyers, 38 Keeneland Road represents one of the best values currently available in Venue at Longview. Schedule your private showing today and discover everything this exceptional home has to offer.
MLS #:
2700491R
2700491R
Taxes
$6,500(2026)
$6,500(2026)
Lot Size
6,050 SQFT
6,050 SQFT
Type
Single-Family Home
Single-Family Home
Year Built
2024
2024
Style
Development Home
Development Home
School District
Plumsted Township School Distr
Plumsted Township School Distr
County
Ocean County
Ocean County
Community
Venue at Longview
Venue at Longview
Listed By
Alan Kurlander, Coldwell Banker Realty
Shari Ryan, Coldwell Banker Realty
Shari Ryan, Coldwell Banker Realty
Source
All Jersey MLS
Last checked Jul 9 2026 at 10:41 PM GMT+0000
All Jersey MLS
Last checked Jul 9 2026 at 10:41 PM GMT+0000
Bathroom Details
Interior Features
- 2 Bedrooms
- Bath Main
- Kitchen
- Dishwasher
- Refrigerator
- Gas Water Heater
- Dryer
- Gas Range/Oven
- Washer
- Microwave
- Disposal
- Self Cleaning Oven
- Electric Water Heater
- Range
- Laundry: Laundry Room
- Laundry Room
- Bath Full
- None
- Great Room
Kitchen
- Eat-In Kitchen
- Pantry
- Separate Dining Area
- Breakfast Bar
- Kitchen Island
Subdivision
- Venue At Longview
Senior Community
- Yes
Lot Information
- Interior Lot
Property Features
- Fireplace: 1
- Fireplace: Gas
- Foundation: Garage
Heating and Cooling
- Forced Air
- Central Air
Pool Information
- Outdoor Pool
- Private
Homeowners Association Information
- Dues: $256/Monthly
Flooring
- Wood
Exterior Features
- Roof: Asphalt
Utility Information
- Utilities: Electricity Connected, Natural Gas Connected, Cable Connected
- Sewer: Public Sewer
Garage
- Attached Garage
Parking
- Garage Door Opener
- Driveway
- Garage
- 2 Car Width
- Attached
Stories
- 1
Living Area
- 1,728 sqft
Location
Estimated Monthly Mortgage Payment
*Based on Fixed Interest Rate withe a 30 year term, principal and interest only
Listing price
Down payment
%
Interest rate
%Mortgage calculator estimates are provided by Coldwell Banker Real Estate LLC and are intended for information use only. Your payments may be higher or lower and all loans are subject to credit approval.
Disclaimer: Copyright 2026 All Jersey MLS. All rights reserved. This information is deemed reliable, but not guaranteed. The information being provided is for consumers’ personal, non-commercial use and may not be used for any purpose other than to identify prospective properties consumers may be interested in purchasing. Data last updated 7/9/26 15:41


